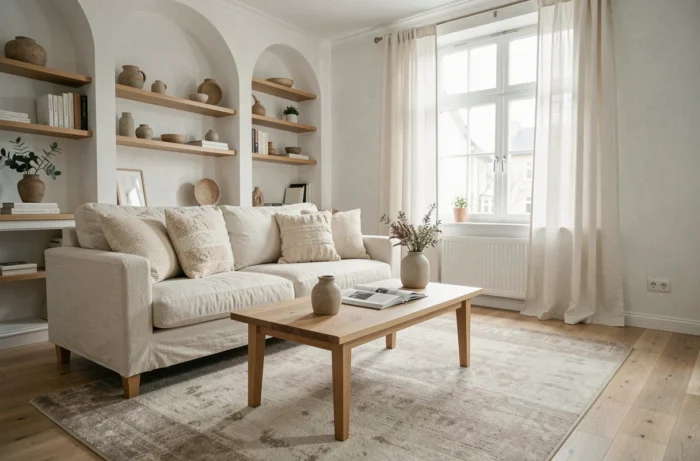
The transformation of an interior is no longer just about choosing colors or changing furniture. Since the overhaul of MaPrimeRénov’ and the requirement to think in terms of extensive renovation, each home project simultaneously engages thermal comfort, acoustics, air quality, and aesthetics. Here, we discuss the technical levers that truly condition the transition from an ordinary habitat to a coherent living space.
Energy performance and interior design: the link that decor ignores
An ambitious transformation project begins with the building envelope. Since September 2026, eligible monogeste works for MaPrimeRénov’ are limited to the installation of a heat pump, connection to a heat network, or the removal of an oil tank. Any other isolated intervention (wood stove, windows, partial insulation) has been excluded from the scheme.
We recommend systematically coupling design reflection with a comprehensive renovation pathway, combining insulation, ventilation, and heating system change. The regulatory goal is to achieve at least a two-class improvement in the energy performance diagnosis (DPE). A redesigned living room with noble materials loses all its appeal if the walls remain thermal sieves and if the energy bill skyrockets.
Gas heating is explicitly excluded from the supported comprehensive renovation pathways. A decorative gas fireplace or a recent gas boiler places the project outside the current regulatory and financial trajectories. It is better to integrate a compatible system (air-water heat pump, heat network) from the design stage, and you can discover Maison Mania for the home to articulate technical choices and design inspirations.

Redistribution of volumes: attics, kitchens, and through rooms
The layout of attics remains the most profitable lever for usable living space in a single-family home. The technical key lies in the usable ridge height and the choice of insulation in the slopes. A reflective thin insulation does not replace a sufficiently thick wood fiber insulation to achieve the thermal resistance required in a comprehensive pathway.
For the kitchen, the current trend towards furniture with curved lines and walnut finishes, identified in the 2025 shows, only works if the circulation plan is thought out in advance. A poorly sized central island in a kitchen of less than twelve square meters creates more friction than it resolves.
Open without tearing everything down
Before removing a partition between the living room and kitchen, check the nature of the wall. A load-bearing wall requires structural calculations and the installation of an IPN (metal beam). A five-centimeter thick brick partition, on the other hand, can be removed in a few hours. This distinction conditions the budget and timeline much more than the choice of tiles.
Through rooms, with openings on two opposite facades, significantly improve natural ventilation and summer comfort. This is a parameter we systematically integrate into redistribution projects, as it reduces dependence on air conditioning.
Light, materials, and storage: the three decisions that structure the space
An interior perceived as spacious rarely relies on actual surface area. Three technical decisions determine the feeling of space much more than the chosen decorative style.
- Multiplicity of light sources: a single ceiling light flattens the volumes. We prioritize three levels of lighting per room (general, functional, ambient), with a consistent color temperature between sources, ideally around 3,000 K for living areas.
- Low sound reverberation materials: large glass surfaces and hard floors (polished concrete, porcelain stoneware) amplify noise. A discreet acoustic treatment (felt wall panel, thick curtain, high-density rug) transforms the perceived comfort in an open living room.
- Integrated storage rather than added furniture: a full-height closet built into a partition takes up less floor space than a dresser. In a children’s room, integrated storage frees up play space and simplifies daily maintenance.
Color palette: stepping out of all-white without risk
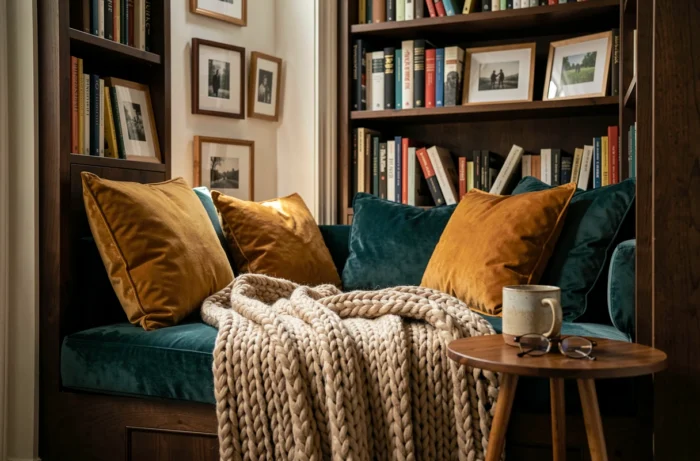
White walls remain a default reflex, often out of fear of making a mistake. The 2025 palettes highlight earthy tones (ochre, terracotta, sage green) that function as warm neutrals. The technical approach is to apply saturated color to a single wall, preferably the one receiving lateral natural light, to avoid a cave effect.
The matte finish absorbs light, while the satin finish reflects it. In a north-facing room with few windows, a light satin on the wall facing the light source partially compensates for the lack of natural lighting.
Bathroom and bedroom: recurring technical errors
The bathroom accounts for the majority of issues in interior renovation. The main problem is neither the choice of tiles nor the faucets, but the waterproofing under the tiles (liquid waterproofing system or membrane) and the sizing of the drainage. A walk-in shower with insufficient floor slope generates stagnation and, over time, infiltration.
For the bedroom, the sound insulation of the intermediate floor is the most underestimated comfort factor. Decoupling the floor covering with a resilient underlay significantly reduces impact noise transmission between floors.
Ventilation and indoor air quality
A dream space requires healthy air. The double-flow mechanical ventilation (VMC), which recovers heat from the extracted air to preheat the incoming air, naturally integrates into a comprehensive renovation project. It eliminates excessive humidity in the bathroom and reduces the concentration of VOCs emitted by paints, glues, and new furniture.
Every choice of decoration or layout has a technical consequence on the building. A successful transformation project articulates the thermal envelope, ventilation, acoustics, and lighting before selecting visible finishes. It is this overall coherence that distinguishes a pleasant interior to photograph from a space that is truly comfortable to live in every day.